Real Estate Floor Plans
Floor plans that answer “how does it flow?”
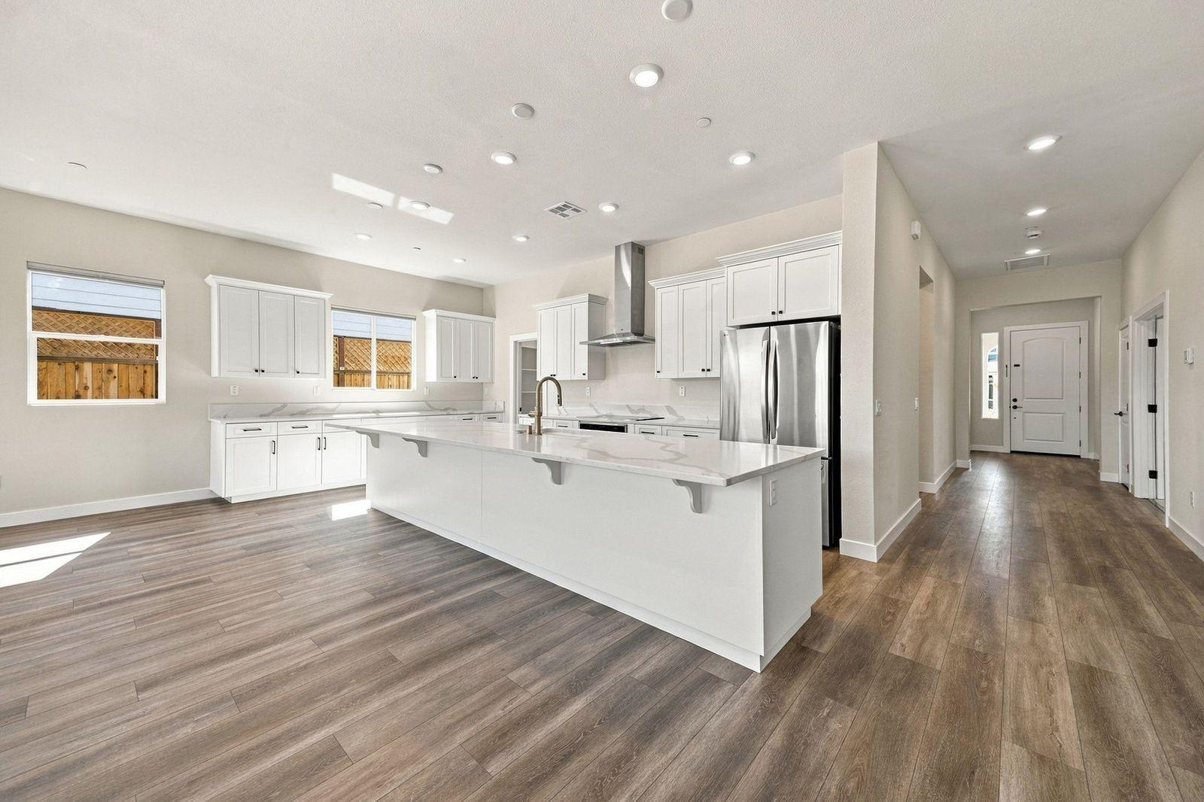
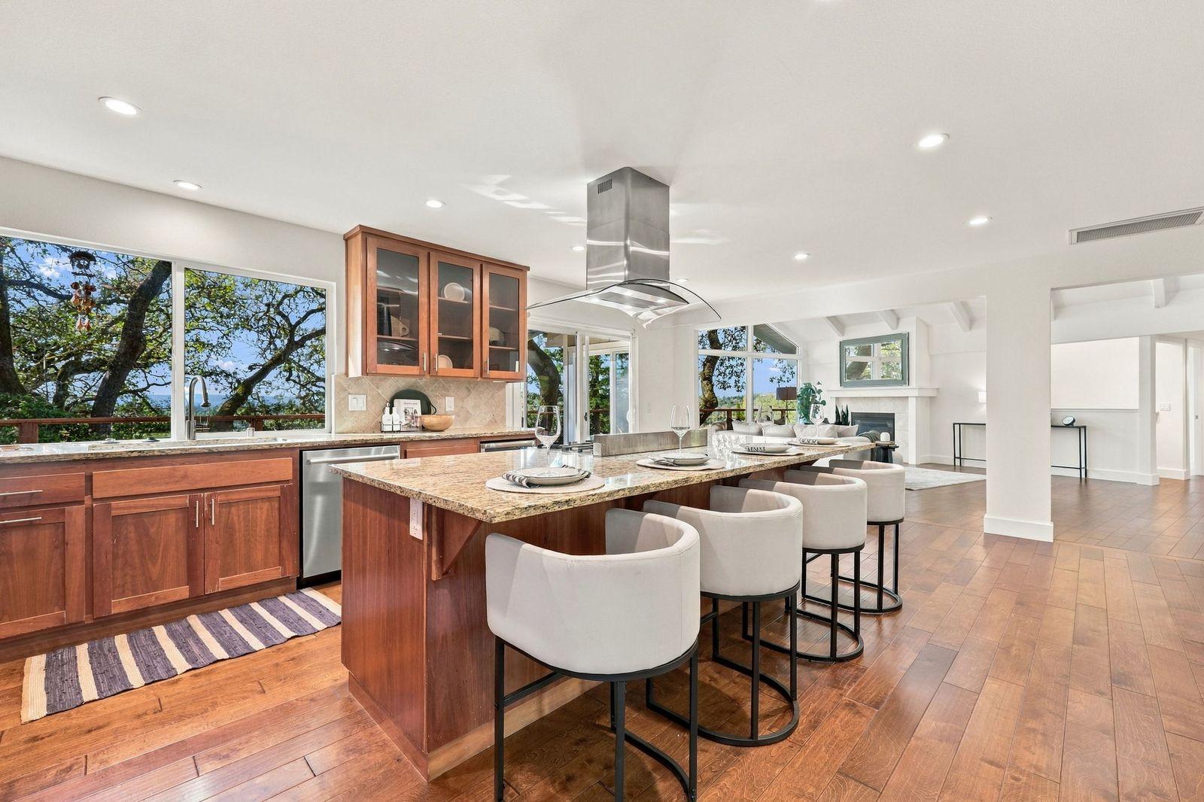
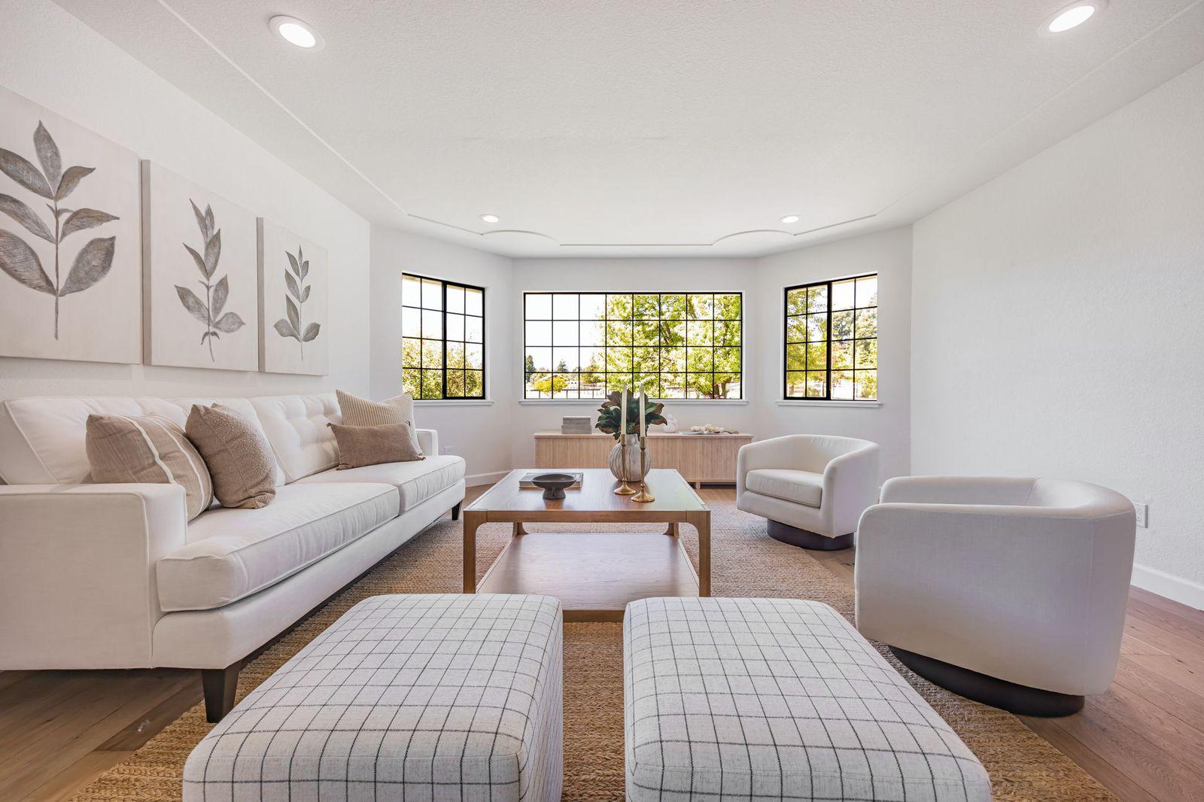
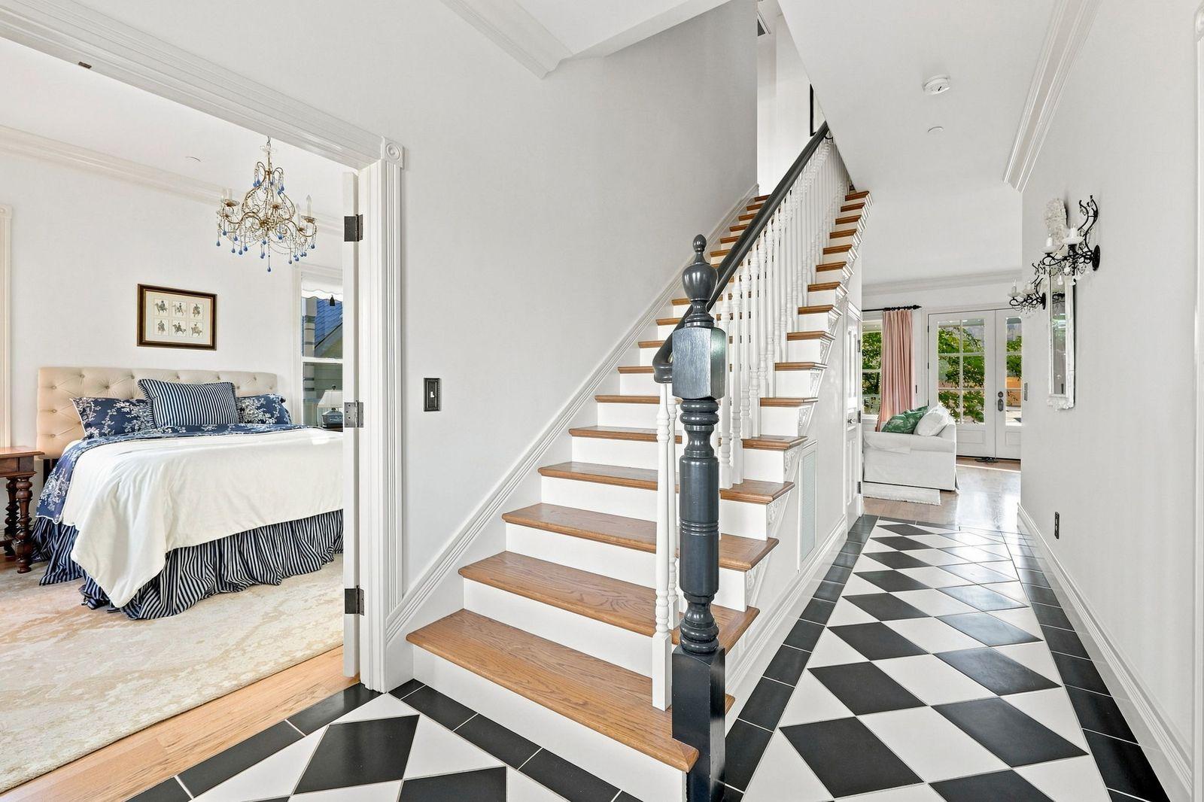
After photos, the floor plan is one of the most-viewed parts of a listing. It answers the questions photos can't: how the rooms connect, where the bedrooms are, and whether the furniture will fit.
We measure on site during your photo shoot and deliver a clean, branded plan ready for the MLS, flyers, and your property page.
What you get
- Measured on site during your photo shoot
- Room names and dimensions in a clean, easy-to-read layout
- Files for the MLS, print, and your property page
- Included in our Blank Canvas, Reserve 3D, Reserve Showcase, and Grand Reserve packages
Pricing
Prices are for homes up to 3,000 sq ft unless marked otherwise. Larger homes are priced by square footage in the quote builder.
- Floor PlanA measured, branded floor plan.
- From $125
Included in these packages
- Blank CanvasFor vacant homes. Everything in Reserve, plus a floor plan and five virtually staged images.
- From $350
- Reserve 3DEverything in Reserve, plus a Matterport 3D walkthrough and floor plan.
- From $450
- Reserve ShowcaseEverything in Reserve, plus a Zillow 3D Home tour and interactive floor plan.
- From $450
- Grand ReserveThe full kit. Everything in Reserve, plus aerial photos, a Matterport tour, and a floor plan.
- From $625
Questions agents ask
Are the floor plans exact?
They're carefully measured and accurate for marketing, but they aren't a survey or appraisal. Square footage on a floor plan shouldn't be used in place of official records.
Where do you work?
Central and west Sonoma County: Santa Rosa, Healdsburg, Windsor, Rohnert Park, Sebastopol, Forestville with no travel fee, plus Occidental, Bodega Bay, Jenner with a small travel fee.